 Skip to content

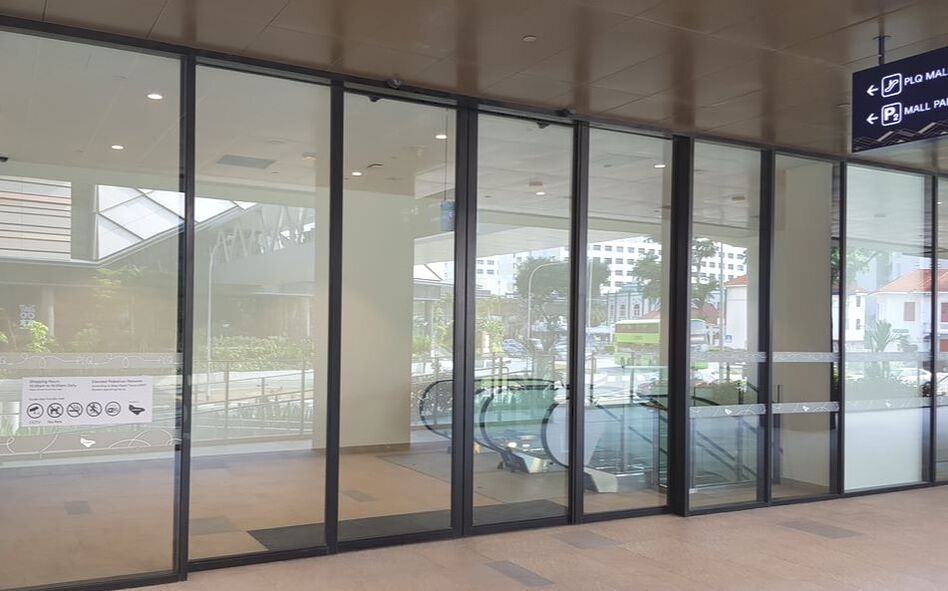
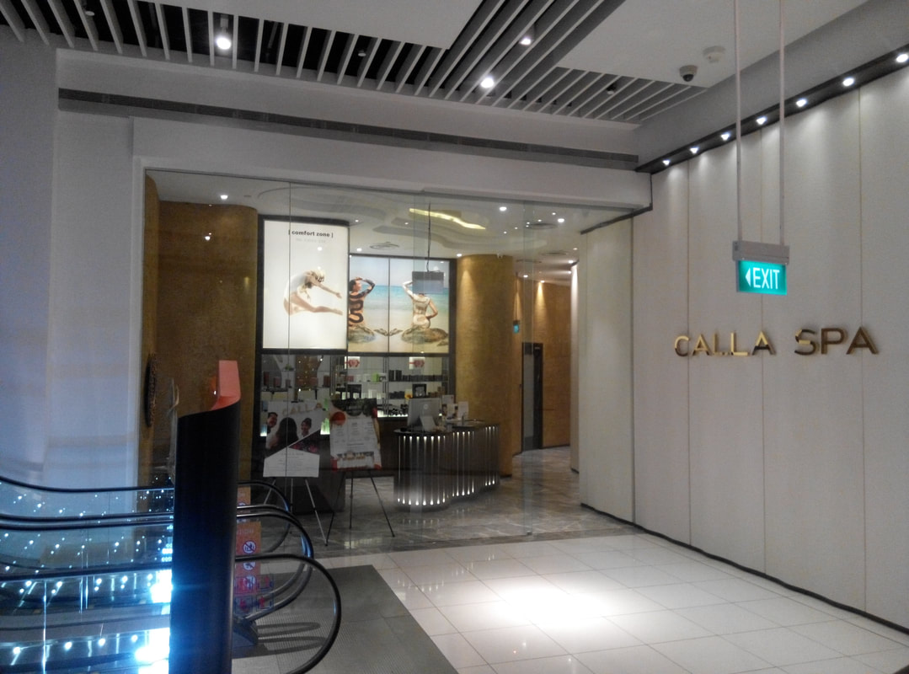
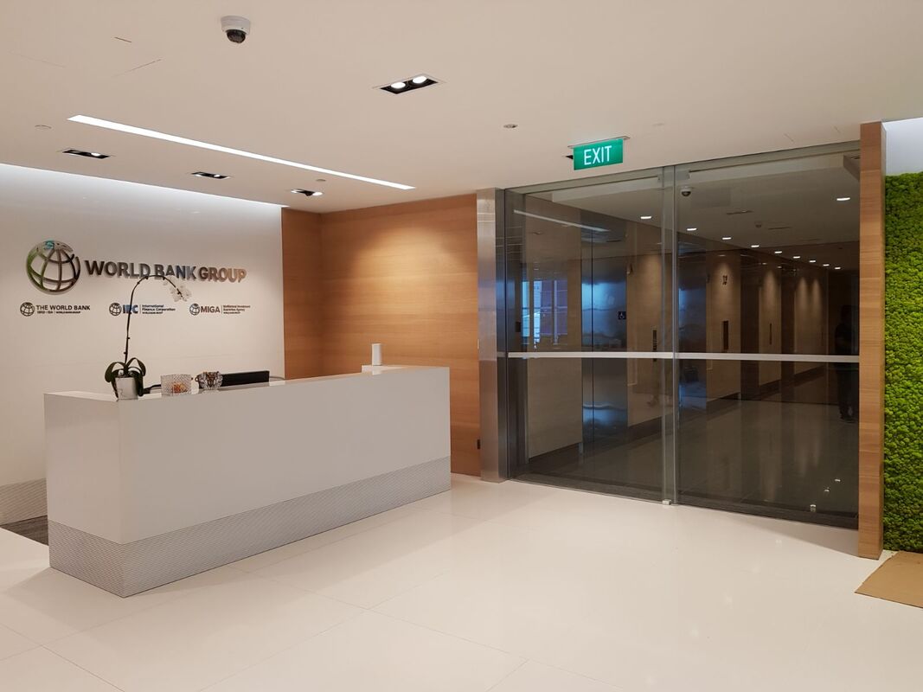
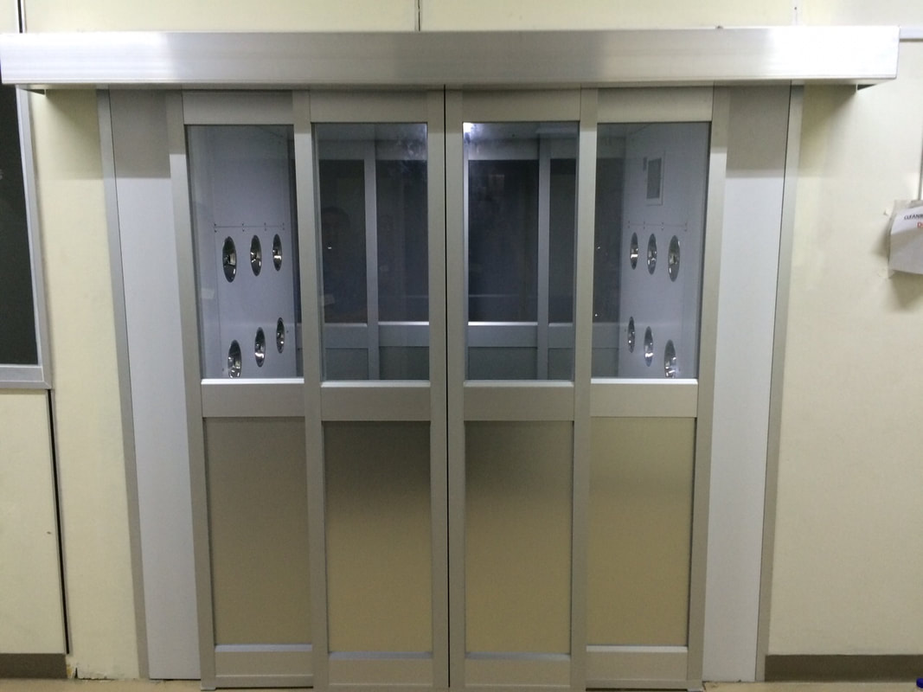
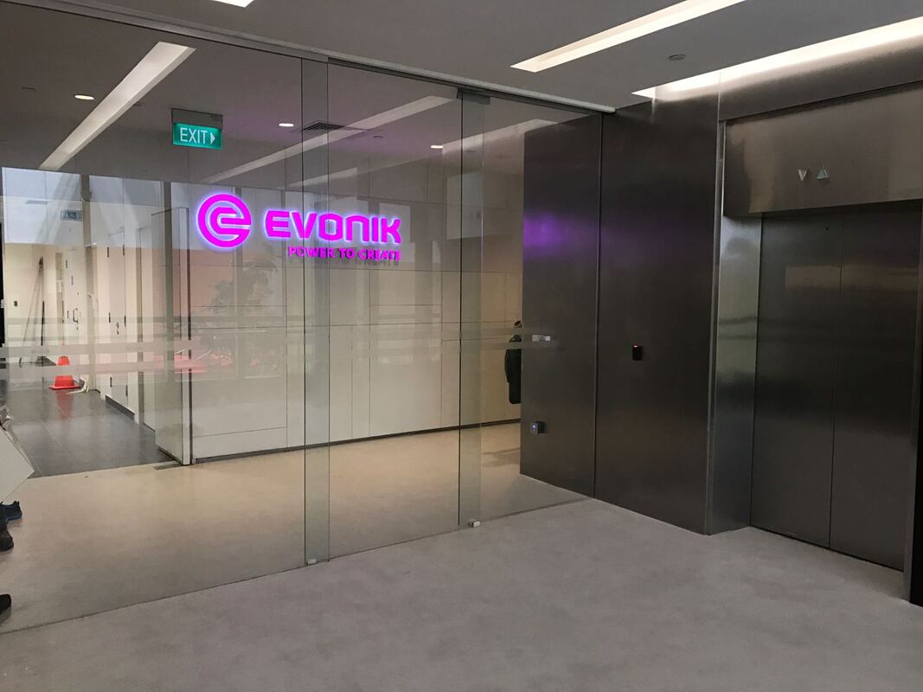
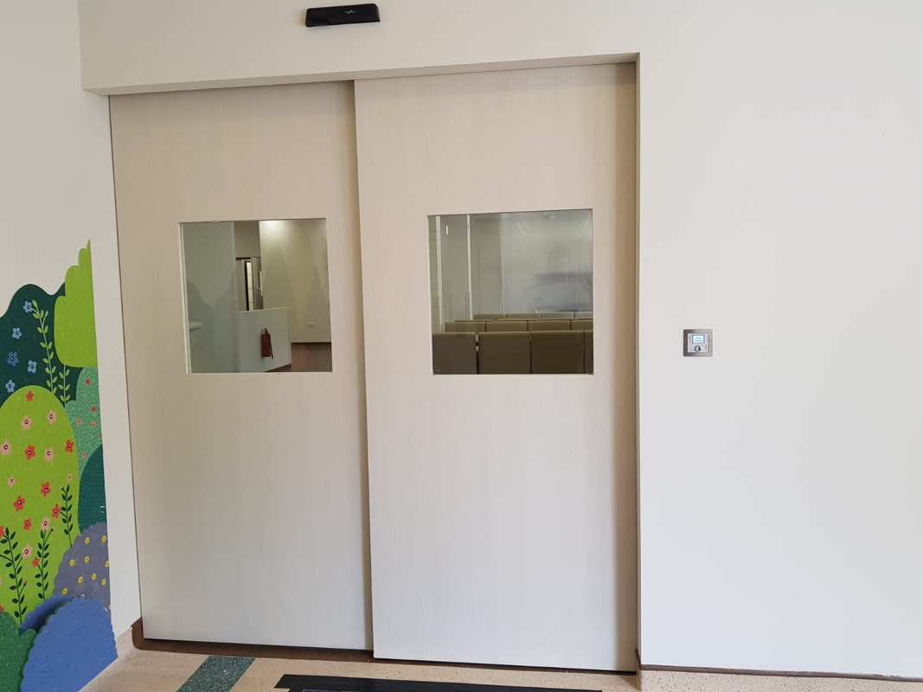
Where entrance widths are constrained but pedestrian flow demands are high, a standard two-panel sliding door is often not enough. ACCESSCO’s automatic telescopic door system is engineered specifically for these conditions, delivering significantly wider clear openings by stacking multiple panels within the existing structural width.
From hospital corridors and transport interchange lobbies to retail concourses and airport terminals, the telescopic automatic sliding door is the specification of choice where space efficiency and access performance must both be achieved without structural alteration.
Designed to create larger clear openings in limited spaces, supporting smooth pedestrian flow in busy or constrained environments.
Utilises intelligent monitoring of door movement and positioning to ensure controlled operation, instant obstruction detection, and safe reversal when required.
Supports single and bi-parting telescopic configurations and can be integrated with emergency power units, fire alarm systems, or smoke detectors for added safety assurance.
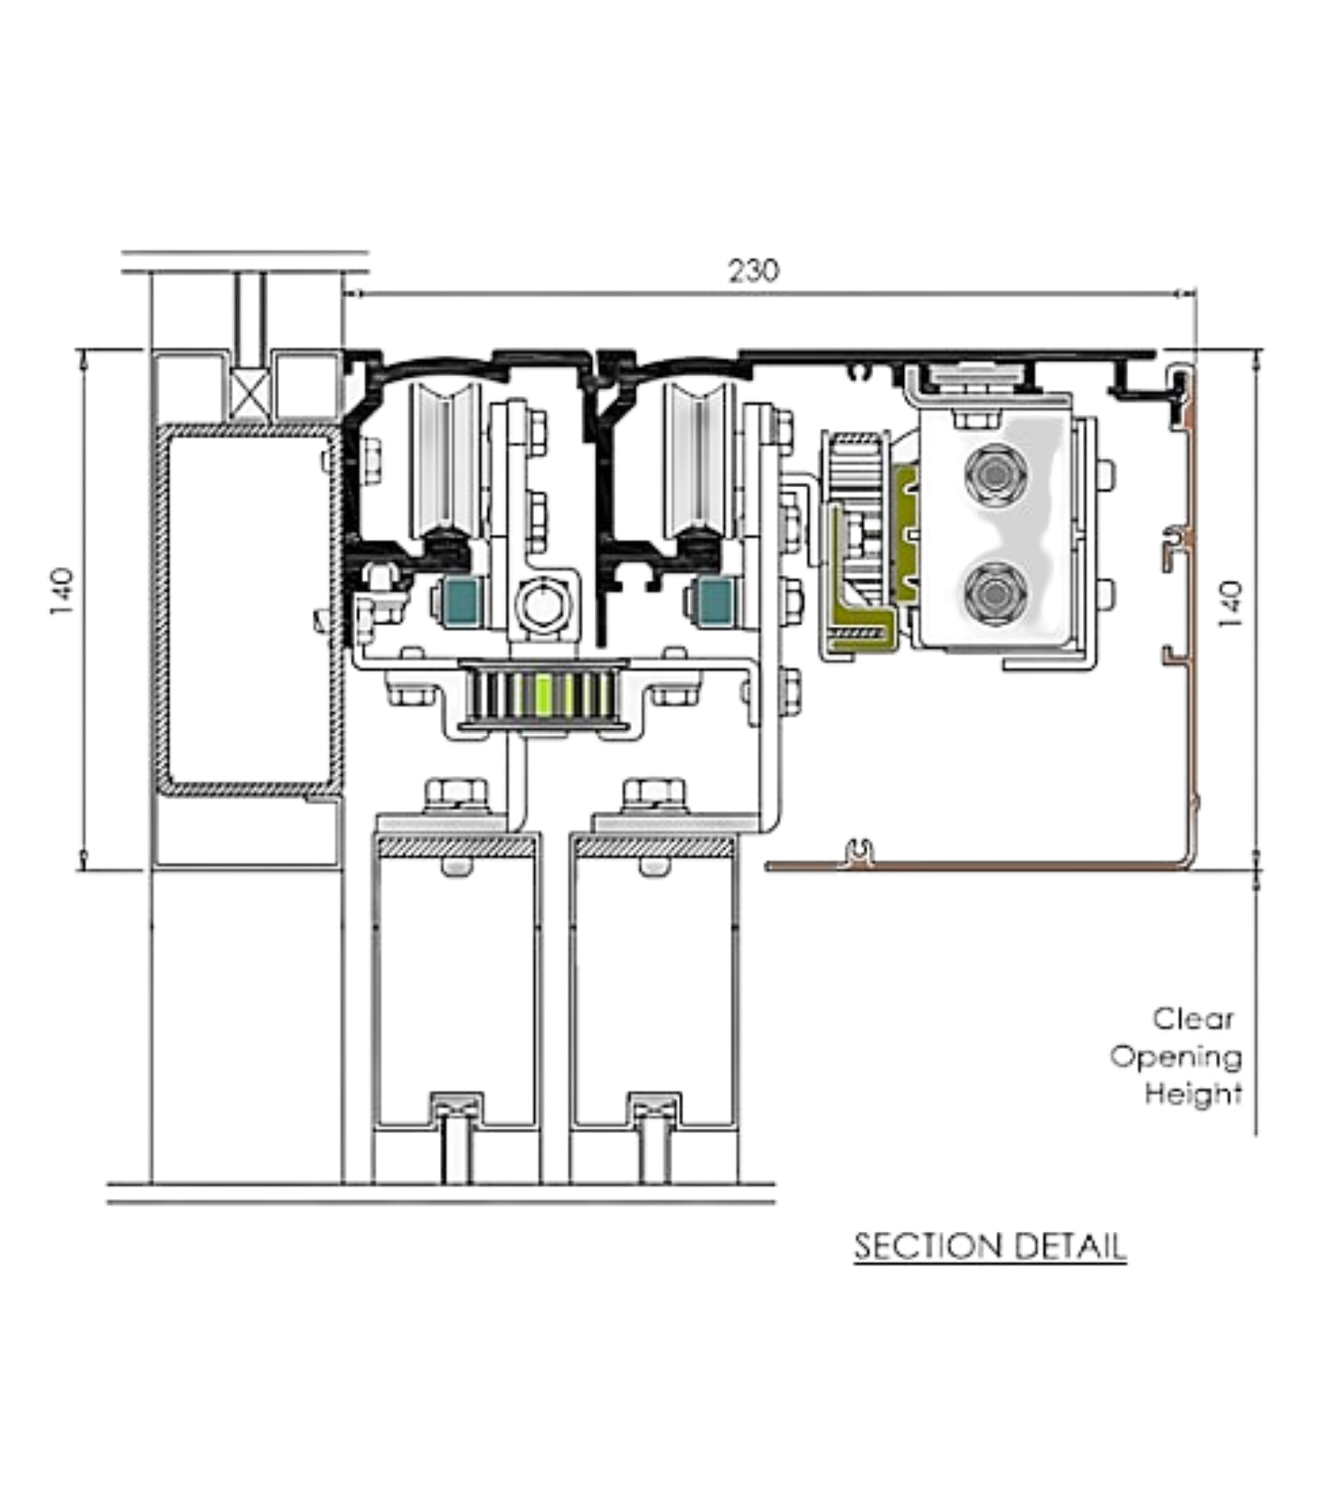
ACCESSCO Automatic Sliding Telescopic doors are engineered to achieve wider clear openings within limited structural widths.
Its multi-panel movement allows efficient access without altering surrounding architecture.
This solution is optimized for environments requiring wide clear openings, such as retail entrances, healthcare facilities, transport hubs, and public buildings.
It enables improved circulation in areas where conventional sliding systems are not practical.
| Operator Dimension | Height 140mm x Width 230mm |
| Main Power Supply | Auto Switch 100~220V +/- 50/60 Hz |
| Drive Unit | 40V 100MW Made in Germany |
| Max Door Weight | Single Side - 110kg x 2 |
| Max Opening Speed | up to 1400mm/sec |
| Max Closing Speed | up to 1000mm/sec |
| Hold Open Time | 0 ~ 60sec |
| Max Opening Width | Single - 1200~3000mm |
| Intelligent Processor | Self Learning & Auto Error Detection |
| Safety Compliance | DIN18650-1 : 2010 |
Any automatic door system installed in a commercial or public-access building must comply with recognised safety standards. ACCESSCO’s telescopic sliding door operator is certified to DIN18650-1:2010 and EN16005-1:2010/AC:2010, which govern the safety of power-operated pedestrian doorsets. These certifications are the baseline required for commercial specification and carry implications for both liability and insurance coverage in the event of an incident.
Before specifying a telescopic configuration, confirm the required clear opening width and the available structural header space. The telescopic mechanism achieves openings from 1,200mm to 3,000mm in a single configuration and up to 5,000mm in bi-parting, which substantially exceeds what a standard two-panel system can deliver within the same footprint.
Also consider operating speed requirements: the system supports opening speeds of up to 1,400mm/sec and closing speeds of up to 1,000mm/sec, which is relevant for high-frequency or time-sensitive pedestrian environments.
Determine whether the entrance requires integration with access control hardware, such as card readers, intercoms, or biometric systems. The operator’s intelligent processor supports external system integration, making it compatible with the building’s broader security infrastructure. For entrances requiring controlled access during certain hours, confirm that the hold-open time settings (0 to 60 seconds, adjustable) and lockout configurations are appropriate for the operational brief.
The operator dimensions are H140mm x W230mm, larger than a standard sliding door operator due to the additional mechanical components required for multi-panel coordination. This needs to be accounted for in the architectural header detail.
The maximum door leaf weight is 110kg per panel on the single side and 85kg per panel on the double side, which governs the choice of door leaf material and framing. A site survey prior to specification is strongly advisable, particularly for retrofit or refurbishment projects.
| Feature | Description |
|---|---|
BCA Registered Contractor |
ACCESSCO is registered with Singapore’s Building and Construction Authority. Every telescopic automatic sliding door installation is carried out in accordance with the local construction regulatory framework, giving clients, project managers, and main contractors the compliance assurance required for commercial projects. |
BizSafe Certified |
BizSafe certification reflects ACCESSCO’s commitment to workplace safety standards across all installation and maintenance activities, an important consideration for projects in occupied buildings or sensitive environments such as hospitals and public transport facilities. |
German-Engineered Drive Unit |
The 40V 100MW drive unit is manufactured in Germany. For a multi-panel telescopic system, the precision of the drive mechanism is particularly critical: the coordinated movement of stacked panels demands a level of mechanical consistency that lower-grade components cannot reliably sustain over high cycle volumes. |
Self-Learning Intelligent Processor |
The operator’s processor self-calibrates to usage patterns and automatically detects errors, reducing the need for manual recalibration and supporting consistent performance in environments where the door operates continuously throughout the day. |
Single and Bi-Parting Configurations |
Both configurations are supported within the same operator platform, providing flexibility across different entrance geometries and traffic flow requirements without requiring a fundamentally different system. |
Full System Integration |
The telescopic sliding automatic door supports integration with emergency power units, fire alarm systems, and smoke detectors. In the event of a fire alarm activation, the system can be configured to default to a fail-safe open or closed position in accordance with the building’s emergency egress plan. |
Having installed and maintained automatic telescopic door systems across healthcare, retail, and institutional environments, we offer the following perspective for those at the specification stage.
Where this system is particularly well suited: The telescopic configuration is the right choice where a standard two-panel sliding door cannot deliver the required clear opening within the available structural width.
This is common at hospital main entrances, where wide access is needed for beds and equipment; in transport hubs, where peak-hour pedestrian volumes require maximum flow capacity; and in retail developments, where the entrance must make an architectural statement without consuming additional facade width.
Where early planning is essential: The multi-panel mechanism requires greater header depth than a standard operator, and the heavier structural load of coordinating multiple panels means that both the header and the floor track must be correctly specified from the outset.
Unlike standard sliding doors, telescopic systems leave less room for on-site adjustments once installation has begun. Engaging a telescopic sliding automatic door specialist early, rather than treating the entrance as a late-stage fit-out item, consistently yields better outcomes in both performance and cost.
ACCESSCO engages with architects, main contractors, facilities managers, and developers from early specification through to post-installation maintenance. Whether your project involves a single telescopic entrance or a multi-door programme across a large development, our team provides the technical guidance, compliance documentation, and installation expertise to deliver the right outcome.
Contact us to arrange a consultation, or download the product brochure for complete technical documentation.
Yes. The operator is certified to DIN18650-1:2010 and EN16005-1:2010/AC:2010, which are the internationally recognised standards governing power-operated pedestrian doorsets. These certifications cover the safety of the detection system, the force limits applied during door movement, and the system’s behaviour under fault conditions.
Yes, and these are precisely the environments it is designed for.
The bi-parting configuration supports clear openings of up to 5,000mm, and the system operates at opening speeds of up to 1,400mm/sec, which supports efficient pedestrian throughput even during peak periods. The self-learning processor adapts to usage patterns over time, which reduces the likelihood of operational disruption in consistently high-traffic locations.
The system also accommodates heavy door leaf weights (up to 110kg per panel on the single side), which is relevant for hospitals and healthcare facilities where wider, heavier panels are often specified.
This depends on the fail-safe configuration set during commissioning, which should be determined by the building’s emergency egress plan and fire safety requirements.
The system supports integration with emergency power units, which can maintain operation during a power interruption. The default position (fail-safe open or fail-safe closed) is configurable and must be agreed with the facilities team, fire consultant, and relevant regulatory authorities during the design stage. ACCESSCO advises on this during the specification and commissioning process.
Yes. The operator supports integration with fire alarm systems, smoke detectors, and emergency power units.
Upon receiving a trigger signal from the fire alarm or smoke detection system, the door can be configured to open fully to support emergency egress or to close to contain smoke, depending on the requirements of the fire safety strategy. This integration is confirmed and tested during the commissioning stage, and the configuration is documented as part of the handover pack provided to the facilities team.
A standard automatic sliding door uses two panels (or four in a bi-parting configuration) that slide in a single track layer. A telescopic system stacks multiple panels in overlapping track layers, enabling a significantly wider clear opening within the same structural header width.
The practical implication is that while a standard sliding door might deliver a 2,500mm clear opening in a single configuration, a telescopic system can achieve 3,000mm under the same structural constraints.
The telescopic option is the right specification when the required clear opening exceeds what a standard system can deliver without structural alteration, or when the entrance must accommodate the simultaneous movement of large equipment, wide goods, or high-density pedestrian flow.